How to Plan a Bathroom Renovation
Plan your bathroom renovation properly: measuring, layout, plumbing runs, sanitaryware choices, ventilation and the order trades should work in.

A bathroom renovation touches plumbing, electrics, tiling and joinery all in one small room, so a clear plan before you order anything saves time, money and rework. This guide walks through measuring the space, deciding the layout, choosing sanitaryware, and getting the sequence of trades right.
Measure the room before you plan anything
Start with an accurate survey: room dimensions, door swing, window position, ceiling height, and the location of the soil stack, waste pipe and incoming water supply. The position of the existing soil pipe usually has the biggest influence on layout, because moving a WC any distance from it means falls, extended pipework or a macerator, all of which add cost.
- Note where the soil stack and main waste run currently connect
- Check floor construction — timber joists or solid concrete affects how pipework is routed
- Record ceiling height and any sloped sections under a roof
- Mark existing electrical points: shaver socket, extractor fan, lighting circuit
Working out the layout
A good layout balances the practical constraints of plumbing with how the room will actually be used. Keeping the WC and basin close to their existing waste connections is the cheapest option; moving the bath or shower to a different wall is usually more straightforward because supply pipework is easier to extend than waste falls.
- Sketch the room to scale and mark a door swing zone that must stay clear
- Allow at least 700mm of clear floor space in front of a WC and basin where possible
- Think about sightlines from the door — many people prefer the WC not to be the first thing seen
- Decide early whether storage (vanity unit, cabinet, shelving) takes priority over floor space
Get help with the layout
If you would rather not work out pipe runs and clearances from scratch, Plumb Supply offers a 3D Bathroom & Kitchen Design service — get in touch to enquire and talk through what you have in mind before you commit to a layout.
Plumbing and waste positions
Waste falls need to run consistently downhill to the stack, so the further a WC, basin or shower sits from the existing connection, the more the floor build-up may need to change to accommodate the pipe run, especially on a solid floor. On a timber floor there is usually more flexibility to route pipework between joists.
- WCs need a reasonably direct, adequately falling connection to the soil stack
- Showers and baths need their trap and waste positioned before the tray or bath is fixed
- Group wet areas together where possible to minimise new pipe runs
- Confirm supply pipe sizes can support any new shower or bath filler before ordering
Choosing sanitaryware, and bath vs shower
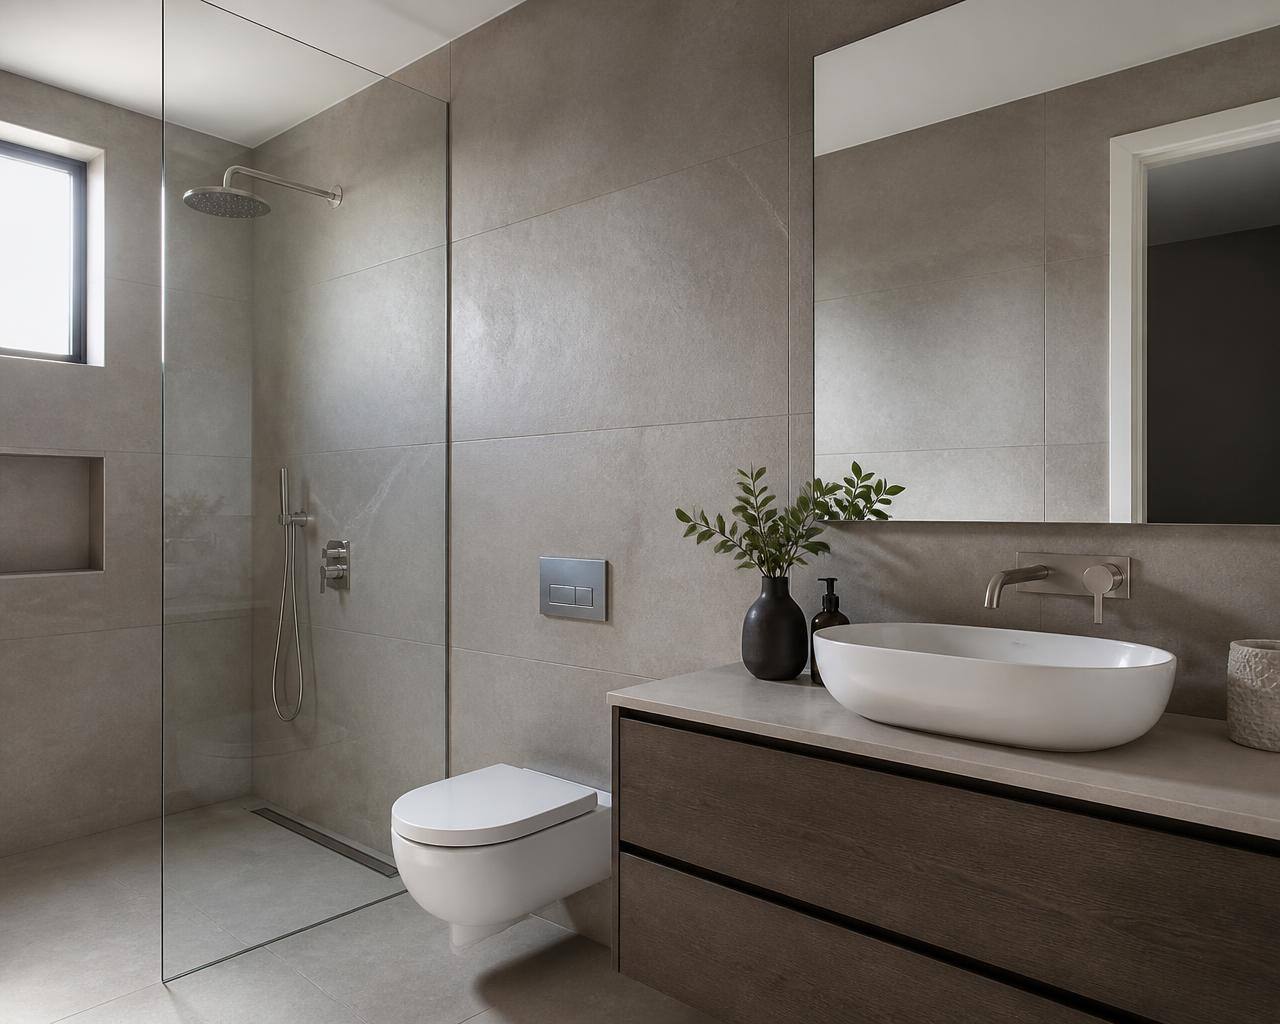
Close-coupled WCs are the simplest to fit and the most widely stocked; wall-hung WCs and basins give a cleaner look and easier floor cleaning but need a concealed cistern frame and solid fixing behind the wall. Pedestal basins are the straightforward choice, while wall-hung and countertop basins suit a more considered design but need the waste and supply pipes routed to hide behind the unit.
Whether to keep a bath, fit a shower, or both, depends on the size of the room and who uses it. A single family bathroom generally benefits from keeping a bath with a shower over it for flexibility, while an en-suite is often better served by a shower enclosure that frees up floor space.
Related reading
Ventilation and lighting
Bathrooms need effective extraction to control condensation and protect tiling, plaster and joinery from long-term damp. An extractor fan should be sized to the room volume and, in a room without an openable window, is generally required by building regulations. Fit it on a run-on timer or humidity sensor so it clears steam after the room is vacated.
- Match fan extraction rate to room size and whether the room has a bath or shower
- Route ducting as directly as possible to the outside to keep it effective
- Use IP-rated light fittings appropriate to their zone around the bath or shower
- Layer lighting — general ceiling light plus a brighter task light at the mirror
Storage and tiling
Decide on storage before tiling starts, since a recessed niche or a vanity unit with concealed pipework changes the tiling setting-out. Full-height tiling is more forgiving of dropped soap and splashes; half-height tiling with painted wall above is cheaper and quicker to install.
- Order 10–15% extra tiles to cover cuts, breakages and future repairs
- Decide tile size and layout before first fix, as it can affect socket and fitting positions
- Waterproof (tank) shower areas properly before tiling, not after
- Choose grout colour and width at the same time as the tile, not as an afterthought
Shop tiling materials
Budgeting and the sequence of trades
Build a realistic budget that separates sanitaryware, tiles, fittings and labour, and keep a contingency for the unexpected — bathrooms often reveal old pipework or floor damage once fittings come out. Getting the order of trades right avoids expensive rework.
- 1Strip out old sanitaryware, tiling and flooring
- 2First-fix plumbing (waste and supply pipe routing) and electrics
- 3Boarding, waterproofing (tanking) in wet areas, and any floor levelling
- 4Tiling walls and floor
- 5Second-fix plumbing: fit WC, basin, bath, shower and taps
- 6Second-fix electrics: fan, lighting, shaver socket
- 7Final sealant, decoration and snagging
Frequently asked questions
- How long does a typical bathroom renovation take?
- It depends heavily on scope, but a full strip-out and refit generally runs from around one to two weeks once materials are on site, longer if walls need replastering or pipework is being significantly rerouted.
- Can I move the WC to the other side of the room?
- It is possible but usually the most disruptive change, since waste falls need to reach the soil stack. Options include extending the floor build-up to create fall, or fitting a macerator unit for a less direct run.
- Do I need building control approval for a bathroom renovation?
- Straightforward like-for-like refits generally do not need building control involvement, but changes to drainage, ventilation, electrics or the addition of a shower on an upper floor can trigger notifiable work. Check with your local authority or installer if in doubt.
- What is the Plumb Supply 3D Bathroom & Kitchen Design service?
- It's a design service you can enquire about through our contact page to help plan your renovation layout before you commit to materials.
Shop the products in this guide
Plumb Supply Team
Practical buying information from the Plumb Supply team.