Freestanding vs Built-In Baths
Weigh up freestanding and built-in baths on space, installation, floor loading, tap options and how practical each is with a shower over.
A bath is one of the most visible choices in a bathroom, and freestanding and built-in styles suit very different rooms, budgets and lifestyles. This guide compares them on space, installation, tap options, cleaning and how well each copes with a shower over the bath.
Design impact and space requirements
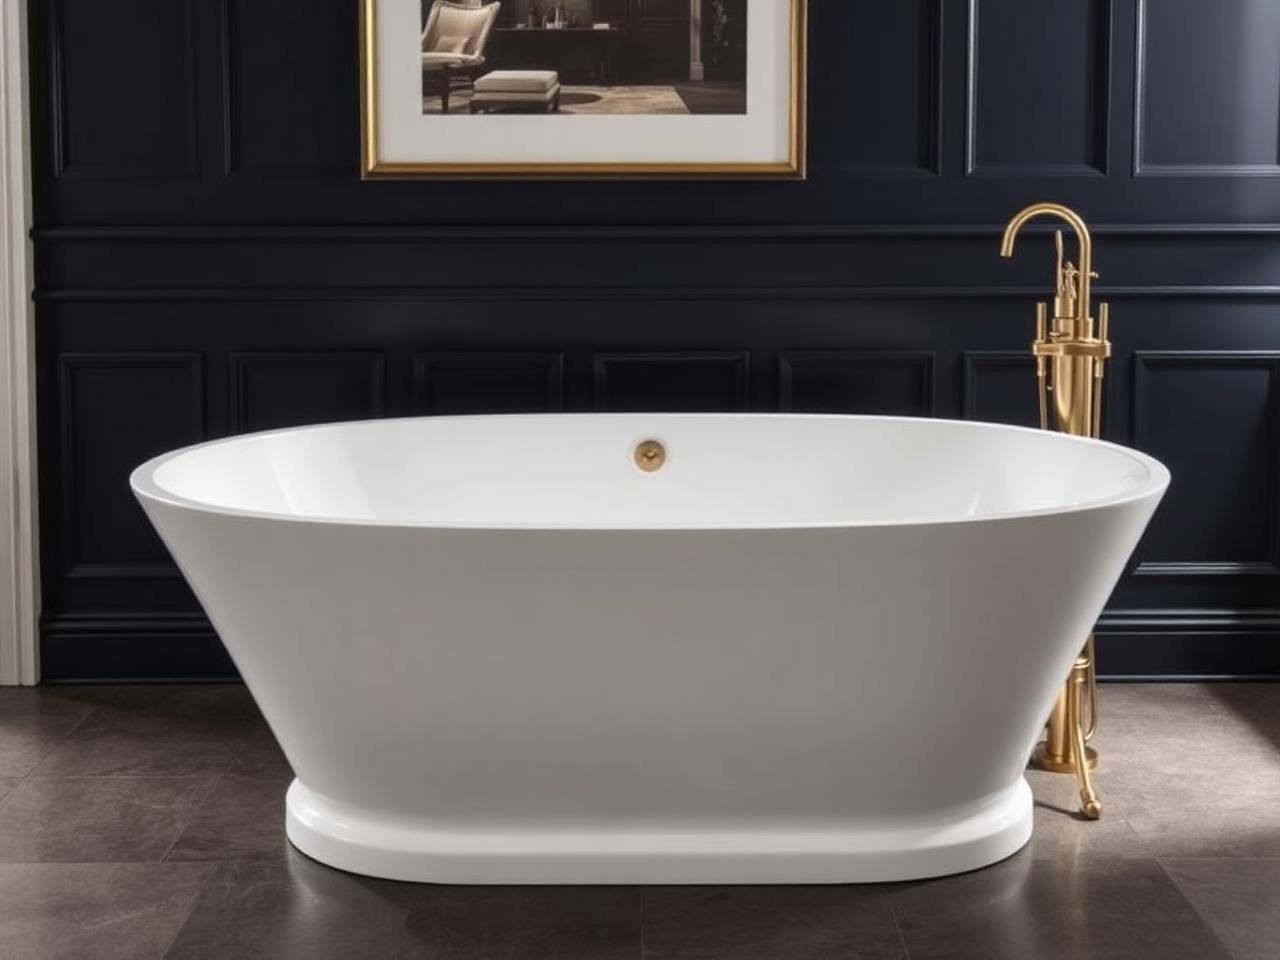
Freestanding baths sit away from the wall as a design centrepiece, whether that's a classic roll-top style or a more contemporary sculpted shape. They generally need a larger, more regular-shaped room to look right and to leave sensible clearance for cleaning and movement around them. Built-in baths sit against one or more walls, usually panelled on the exposed side, and make more efficient use of a smaller or awkwardly shaped room since they can be tucked into an alcove or corner.
- Freestanding baths generally need clearance on at least three sides to be practical to access and clean
- Built-in baths make better use of corner space and box in pipework neatly behind a panel
- A freestanding bath usually needs the room's plumbing brought out to the bath's position, rather than the bath fitting around existing pipework
Floor loading and structural considerations
A full bath holds a substantial amount of water plus the weight of the bath material itself and the person bathing, and this combined weight needs to be properly supported by the floor structure. Freestanding baths, particularly cast iron or stone resin styles, concentrate their weight on a smaller footprint through their feet or plinth, which can be a bigger consideration on a timber floor than the more evenly distributed weight of a built-in bath sitting on a supporting frame along its full length.
Installation and waste routing
Built-in baths are generally the more straightforward installation, since supply pipework and the waste trap are hidden behind the panel and only need to line up with the bath's tap and waste positions at one end. Freestanding baths need supply pipework brought to wherever the bath sits in the room, either up through the floor to a floor-mounted filler or along the floor to a wall-mounted or bath-mounted tap, and the waste and overflow need to be routed back to the nearest waste connection, which can mean a longer pipe run under the floor.
- Plan freestanding bath pipework at first-fix stage, before flooring goes down
- Confirm whether the bath uses a floor-mounted, wall-mounted or bath-mounted filler, as this changes the pipe route required
- Built-in baths need their panel design decided before tiling, particularly if it needs to be removable for future access to the waste
Related reading
Freestanding vs built-in at a glance
| Consideration | Freestanding | Built-in |
|---|---|---|
| Space needed | Larger, regular-shaped room | Works well in smaller or alcove spaces |
| Installation | Pipework routed to bath position, more first-fix planning | Simpler, pipework hidden behind end panel |
| Tap options | Floor, wall or bath-mounted fillers | Deck-mounted taps on the bath itself |
| Shower over practicality | Generally impractical without a specific shower-suitable model | Well suited, with screen and tiled surround |
| Cleaning | Access all sides, but floor around and under needs attention | Panel and tiled surround wipe clean easily |
| Price | Often higher for the bath itself and for the extra plumbing | Often more cost-effective overall |
Shower-over practicality
A shower over the bath is one of the most common ways to combine bathing and showering in a single fixture, but it works far better with a built-in bath. A built-in bath has a straight edge to fit a shower screen against and a surrounding wall to tile and waterproof, keeping water contained. Freestanding baths are rarely designed with a shower in mind, and fitting one usually means an impractical curtain rail or a specific shower-suitable freestanding model with a straighter profile, which is a niche and less common option.
Cleaning, maintenance and price
Built-in baths are generally easier to keep clean day to day, since the panel and surrounding tiling wipe down easily and there are fewer awkward corners. Freestanding baths look striking but the floor around and beneath them needs regular attention, since splashes can reach flooring that a built-in bath's panel would otherwise shield.
On price, built-in baths and their acrylic panels are usually more cost-effective, and the plumbing is typically simpler and therefore cheaper to install. Freestanding baths vary enormously by material — acrylic freestanding baths can be reasonably priced, while cast iron and stone resin versions cost considerably more, and the additional pipework required adds to the installation cost on top of the bath itself.
- Factor in the cost of a floor or wall-mounted filler tap when budgeting for a freestanding bath, as these are often sold separately
- Ask about the material of a freestanding bath — acrylic, cast iron and stone resin all have different weights, price points and heat retention
- Built-in bath panels are usually the most economical way to finish the visible side of the bath
Shop bath taps
Frequently asked questions
- Can I fit a shower over a freestanding bath?
- It is possible but uncommon and rarely as practical as a built-in bath, since there is no surrounding wall to fix a screen or tile against. A small number of freestanding baths are designed with a shower in mind, but a curtain rail is the usual, less watertight, workaround.
- Do freestanding baths need extra floor strengthening?
- Not always, but their weight is often concentrated over a smaller footprint than a built-in bath, so it is worth having the floor structure checked, particularly on upper floors or with heavier cast iron or stone resin baths.
- Are freestanding baths more expensive to install?
- Generally yes, because supply pipework has to be routed out to the bath's position in the room and the waste run is often longer, whereas a built-in bath's pipework sits neatly behind its end panel.
- Which is easier to clean, freestanding or built-in?
- Built-in baths are usually easier to keep clean day to day, as the panel and tiled surround wipe down easily. Freestanding baths look impressive but the surrounding floor needs more regular attention.
Shop the products in this guide
Plumb Supply Team
Practical buying information from the Plumb Supply team.