

Warmth, built around
your room.
Plan your underfloor heating kit in a few simple steps.
Kitchen extension
Installation details
Editable starting values, not a checked specification. Confirm floor construction, heat requirements and installation clearances with your installer.
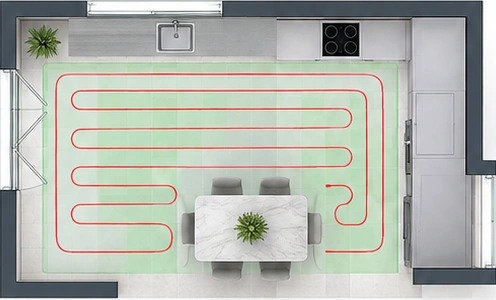
Example layout; final routing is checked for your room.
A complete kit, checked for your job.
Share your room plan so we can confirm the specification and price.
Drag and drop a file, or click to browse
PDF, JPG or PNG · 6 MB each
Room-by-room planning
Share the details and plan for each space.
System-specific components
Confirm the right components for your system.
Everything in one list
Keep your requirements together for your quote.
Need a hand?Speak to our teamContact us